Part 1 and Part 2 had lots of words. This is more pictures than words. We're still tidying up a bit, so this may get updated. Or not.
The Kitchen
Entrance from the dining room.
Looking in from the garage entrance.
View from near the basement door.
Looking in toward the sun room.
Looking over the stove.
Looking into the living room from where the fridge is now.
Looking into the kitchen from the living room
Slightly different perspective of the previous comparison.
Looking in from the sun room.
The Living Room
Looking in from the front hall.
Again, looking in from the front hall.
Looking in almost from the hall. Before we finished tidying up the living room.
Looking at the front door from the living room.
The Sun Room
Looking into the kitchen and at the wall that was previously an entrance to the living room.
Master Closet
So much better organized (I neglected to photograph the before with all our stuff in the closet).
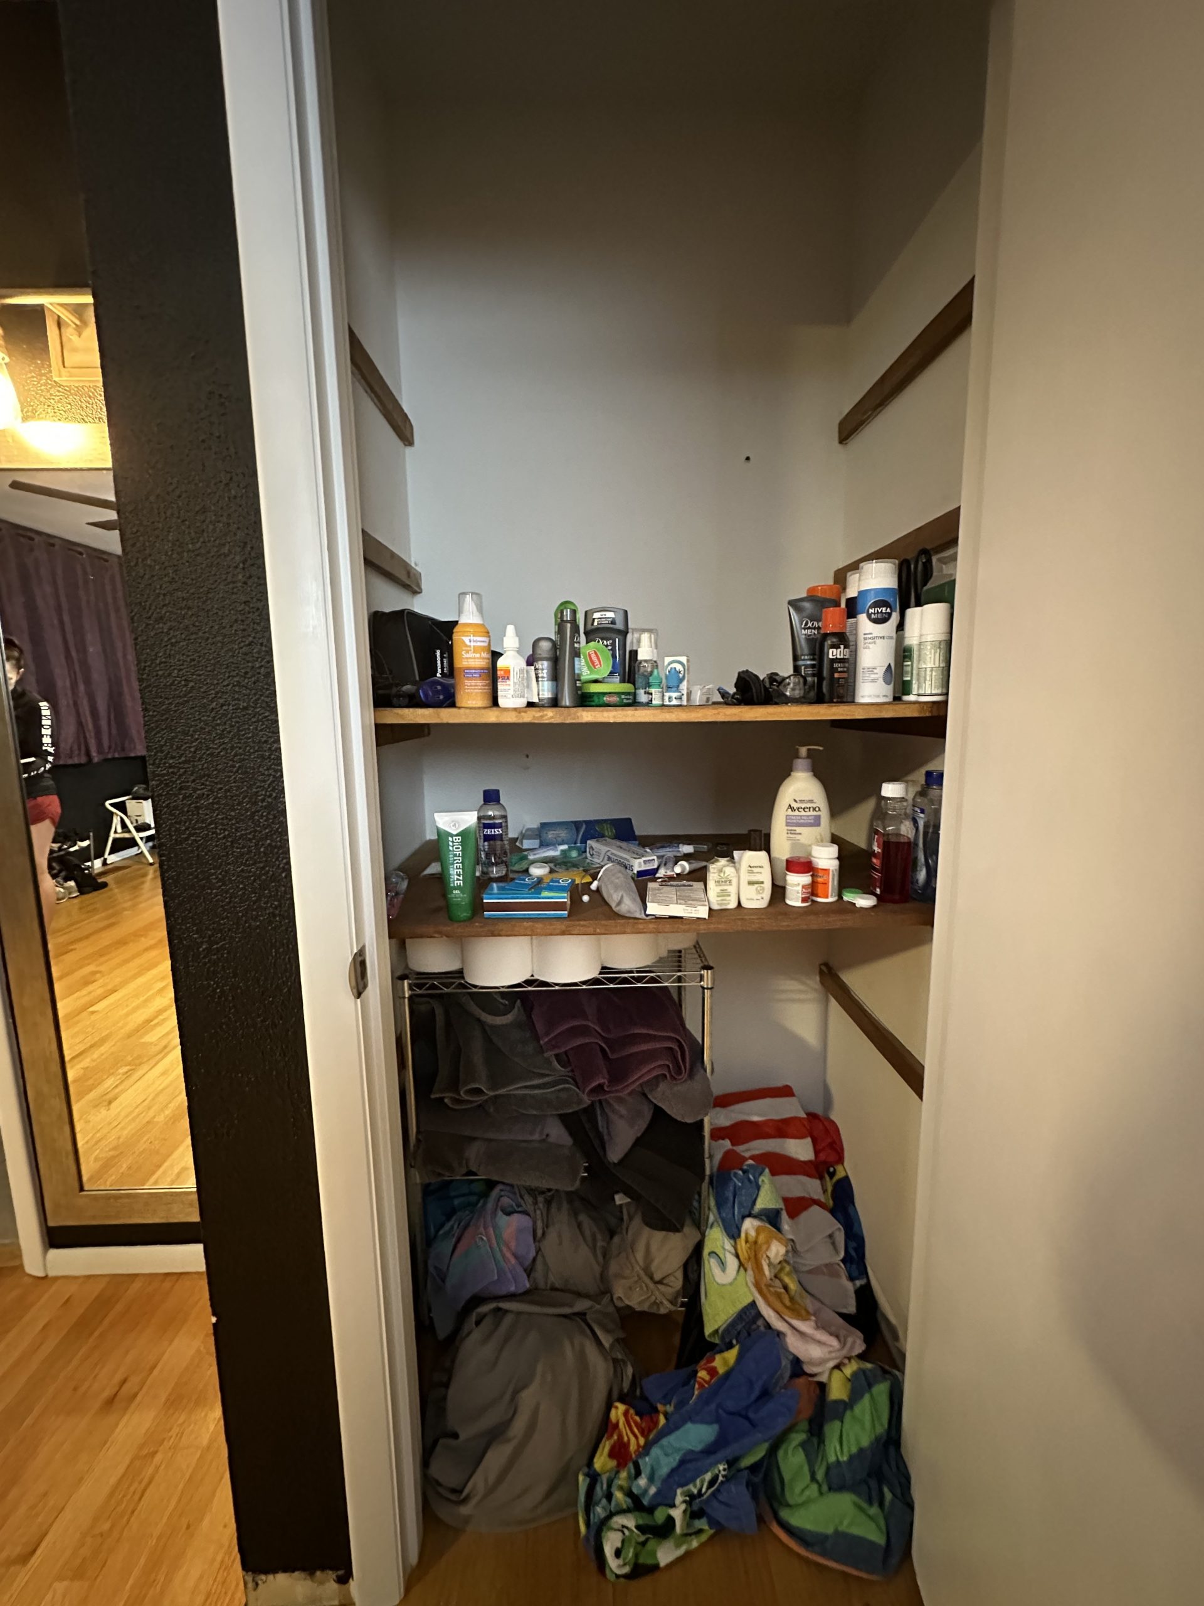
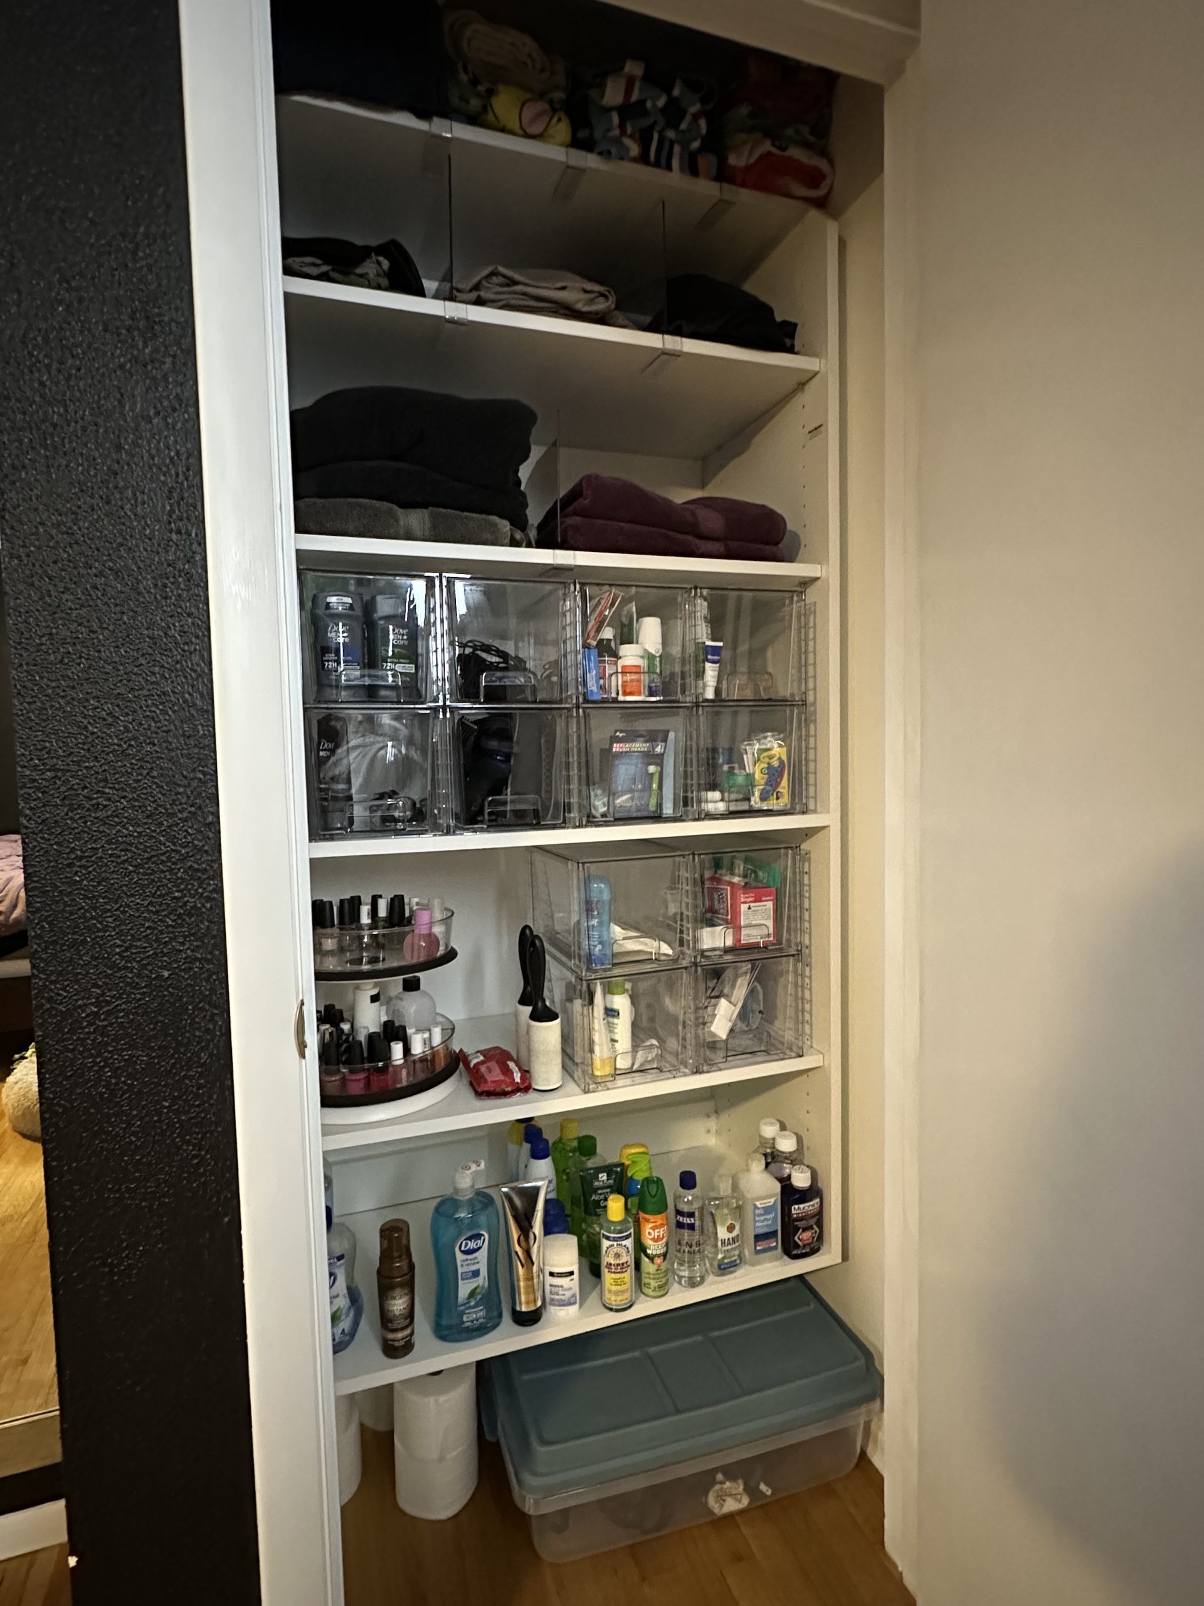
Master Linen Closet
And that does it. I may share some more in future updates, but this gives a pretty good view in photos of the transformation.


No Comments.