
The kitchen is now 100% complete. The final fit and finish work completed on Thursday, November 7th. That same day, NewSpace came out and installed our custom Master bedroom closet systems, and our Ethan Allen Bronzeville Media Cabinet was delivered. It was a busy one to say the least.
I'll do a follow up post when the living room is fully furnished. We're selling the old sectional and replacing it with one that fits the space better. Same with the rug. We also have a bookcase on order. Once those are in place - looks like that will be early December - we'll decide if it makes sense to add a chair, ottoman, or anything else. I digress. Let's take a look at the kitchen transformation. Here are some quick links to the transformation photos since I'm a little excited and verbose in talking about the details.
The Kitchen
The transformation for us is pretty significant. In 13 years of living at this house, we never even painted the kitchen because we knew we were going to remodel it eventually. It was drab and boring. We purchased a fridge and replaced the dishwasher when it died a few years in. That was it. Now it was time we made the kitchen our own.


Much More Open
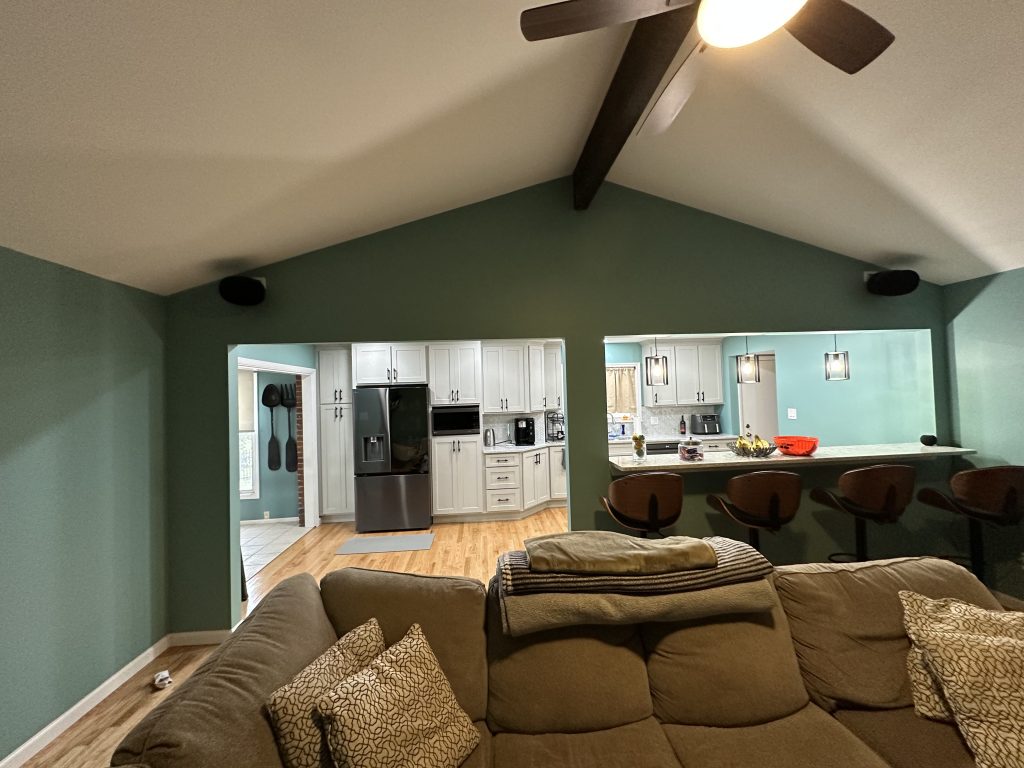
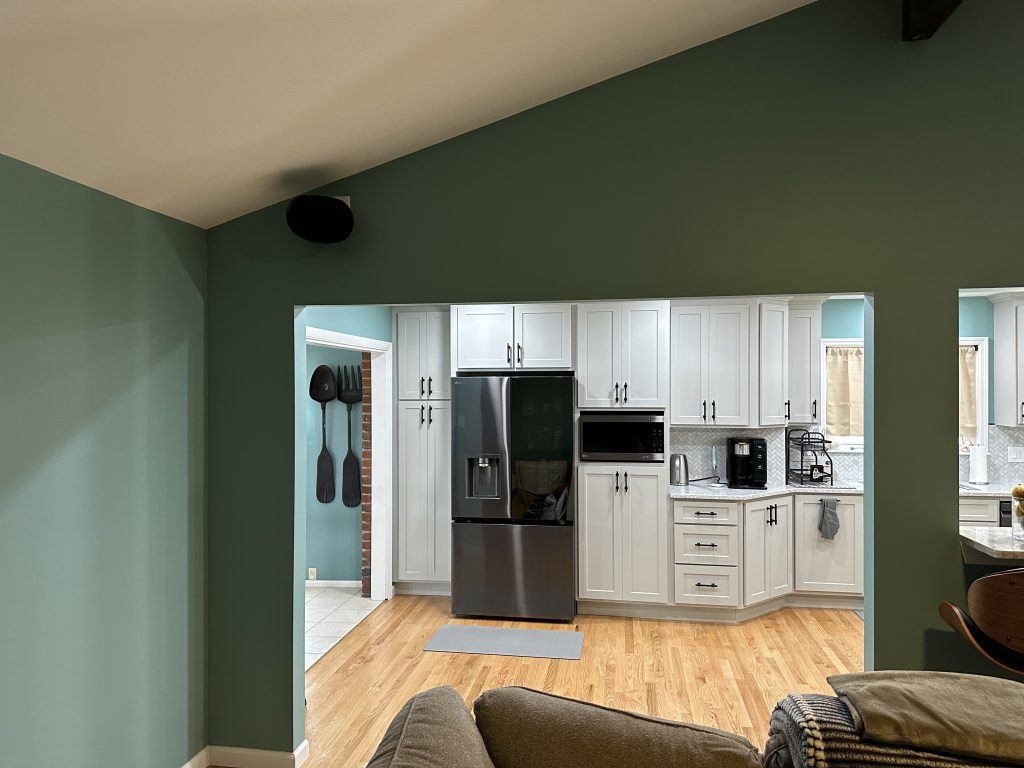
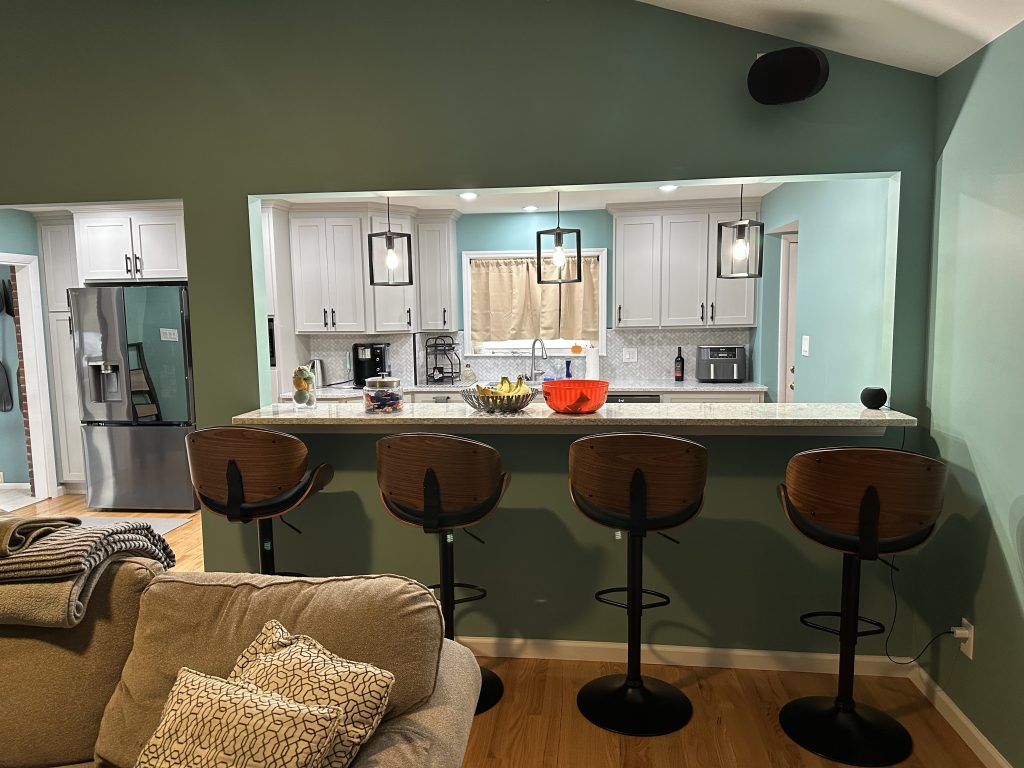
We love being able to see into the living room and watch TV while cooking. The extended bar height counter gets used for breakfast, snacks, and that's typically where Amy works when she works from home. No so little things like the appliances matching and all being the same brand are things we really appreciate. Appliances placed where they're more efficient contributes to how much more spacious it feels, even though the actual square footage of the room is the same.
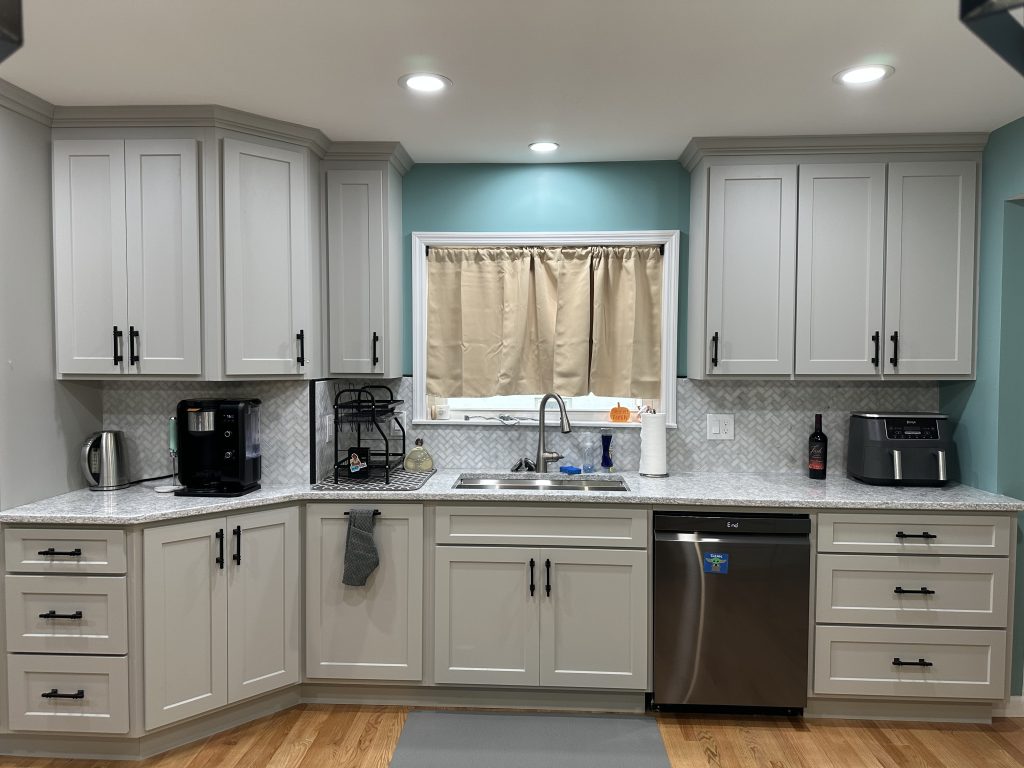

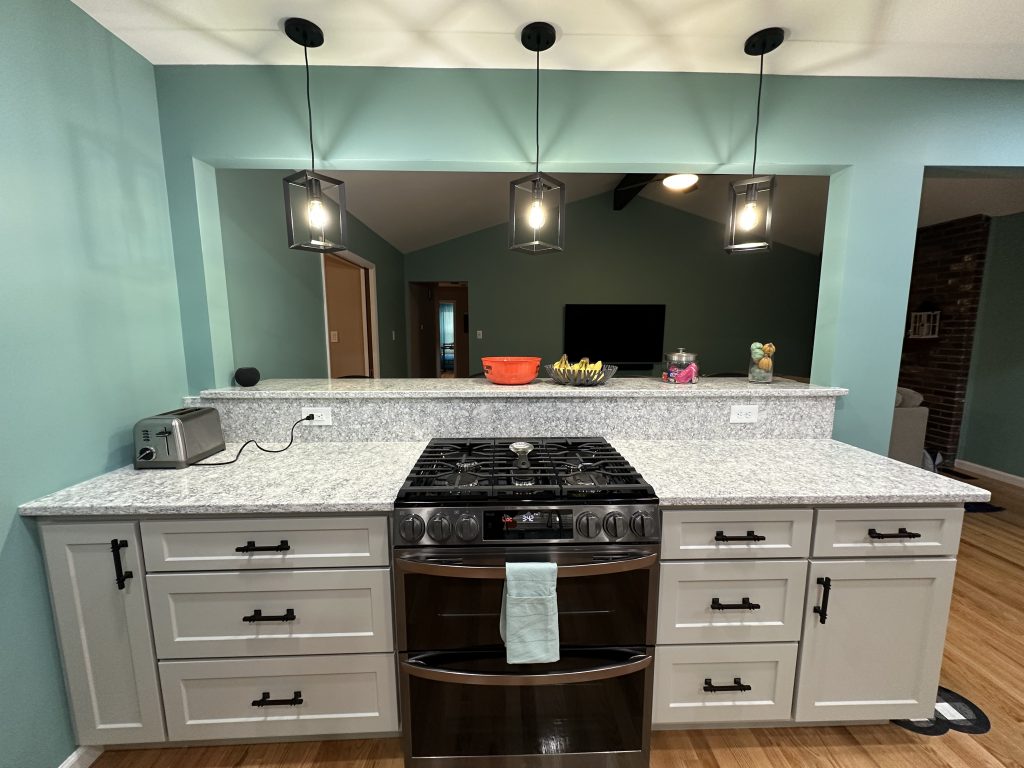

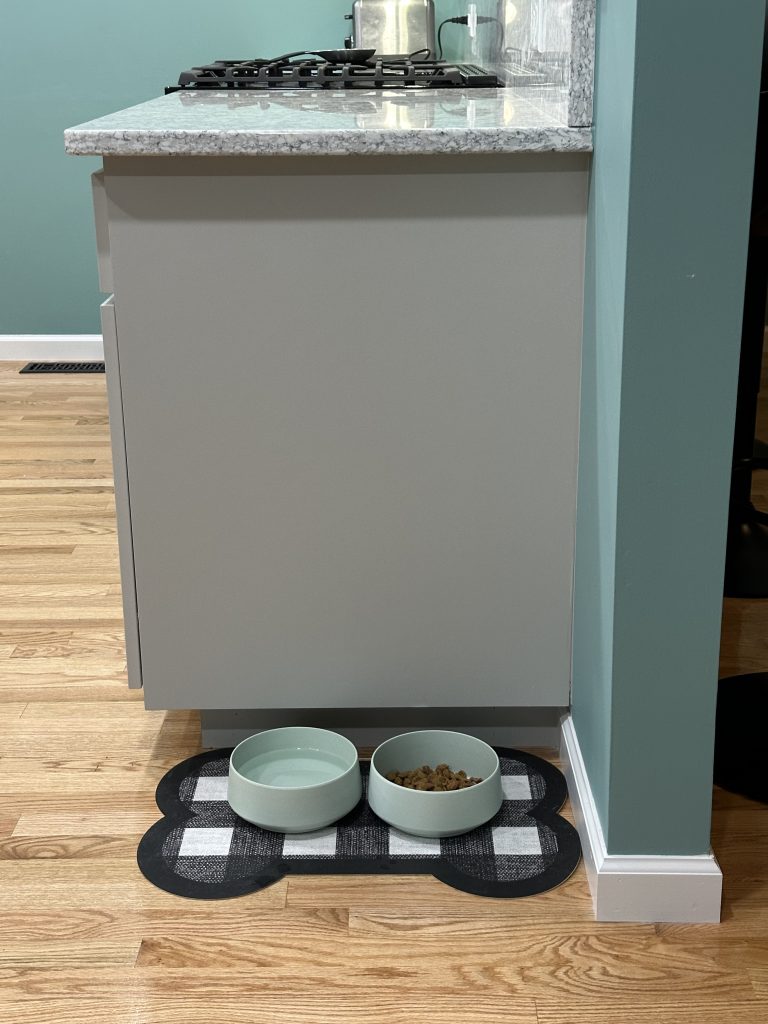
Kitchen Components
Lighting
We covered the lighting in a previous post, but here's a recap because it really does help define the space. We installed eight 5/6-inch and one 4-inch Philips Hue Recessed Lights as the main lighting in the room. Over the stove and bartop counter we installed three pendant fixtures with these Hue Filament lights
Appliances
I was conflicted about purchasing luxury appliance brands or higher-end non-luxury brands due to FOMO. After doing a fair amount of research - as I typically do - most of the reviews didn't justify the extra cost. I also wanted appliances that would connect to our smart home ecosystem. LG's ThinQ is exactly what I was looking for. We chose Black Stainless Steel to compliment our Fine Wood Works custom cabinets in Mindful Gray.
Fridge
The LG LRYKC2606D French Door Refrigerator is the showpiece of the kitchen appliances. It's also feature-rich. Knock twice on the right-side door and you can see through it. You can also open the door to access just what is in the door without fully opening the fridge. There's a "pantry" center section that works perfectly for us in prepping lunches for busy school and work weeks. The kids love the four different types of ice it makes. I love that I can set it to dispense 4, 8, or 16 ounces of water and walk away to do something else while it completes that task. It's so much more organized and efficient for us, and it notifies us when the door is left open, among other things.
Range/Oven
For our range and oven, we chose the LG LTGL6937D Double Oven Slide-In Range. Our layout wasn't conducive to including two full ovens, so we chose a double oven model that let's us cook two items at the same time. It comes in handy when we're lazily prepping a frozen pizza and we're really looking forward to testing it out for Thanksgiving. ThinQ enables it to be remote started/stopped, lets us know when preheating completes, and some other handy features.
Dishwasher
While I probably shouldn't be excited about this next one, I'm so happy with the dishwasher we chose. Sure that's partly due to our previous Whirlpool dishwasher slowly but surely failing in the most creative of ways. It's also because the LG LDPH5554D Dishwasher is feature rich and better organized than any dishwasher we've used before. The fixed top rack for silverware is very handy. The adjustable middle rack fits our dishes perfectly. The ThinQ integration notifies us when the wash is complete and allows us to download different wash cycles. All in all, it does everything we need and more.
Microwave
Last and actually least is the microwave. Because we wanted to open up the space and we chose a cabinet design that had space for a table-top microwave, our options were somewhat limited. I picked out the LG LMC2075BD because it fit the space as designed. It's the only appliance that doesn't have ThinQ, but that's ok. Why do I need the microwave to send me push notifications?
The Sink and Faucet
Sink
As much as I love the smart appliances, the sink might be one of my favorite things about the kitchen. I chose this Kohler Task Kitchen Sink because I wanted a sink that was a more effective work space. Every weekend we slice a bunch of peppers, cucumbers, and avocados for lunches, sides, and snacks. We wash and prep apples, pears, grapes, and strawberries. When we cook, we prep lots of veggies. Our old sink didn't fit our colanders. We'd scatter things all over the counters. It was as efficient as we could make it, but it wasn't what we preferred.
This new sink makes meal prep so much easier with the cutting board and colander set. The low center wall makes it easy to soak our biggest pots. It's exactly what I wanted out of a kitchen sink.
Faucet
Here's where I get to nerd out about smart home tech again. I knew we wanted a touchless faucet that allowed us to start the water without having to touch the stem with dirty hands. When I found this Moen Arbor Kitchen Sink Faucet, I knew it was what I wanted. Not only is it touchless, it's smart. While the app isn't the best, the ability to create presets for volume and temperature of water is so handy. Being able to ask a voice assistant for a specific amount of water when cooking is great. Having auto shut off settings means I'll never fill the sink, get distracted by another chore, and then overflow the sink and make a mess in the cabinet below. It's one of my most-used smart home devices.
Furniture
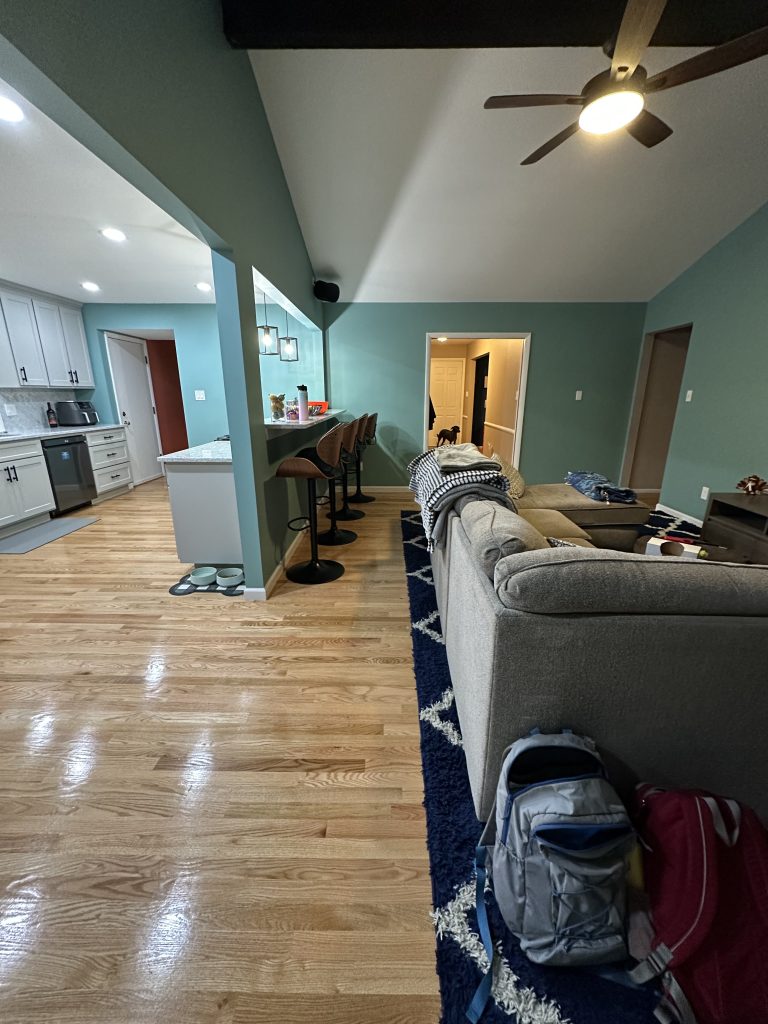
Some odds and ends to round out the kitchen. Because there's storage that is higher than we can reach, we ordered this step ladder that looks good and is very functional. We had a really hard time picking out bar stools for the breakfast counter. Everything we looked at from major furniture retailers and boutiques was either not our style or way overpriced. We came by these bar stools while searching Amazon. They were quick and easy to assemble. The first one took me 15 minutes, the other three took maybe 5 minutes each. They're sturdy and they match the look we're going for in the living room. It's hard to tell at this point with the old sofa sectional and rug, but soon it will be more cohesive.
That's pretty much it for the kitchen. It's everything we wanted from this remodel and then some. Now for the living room.
The Living Room
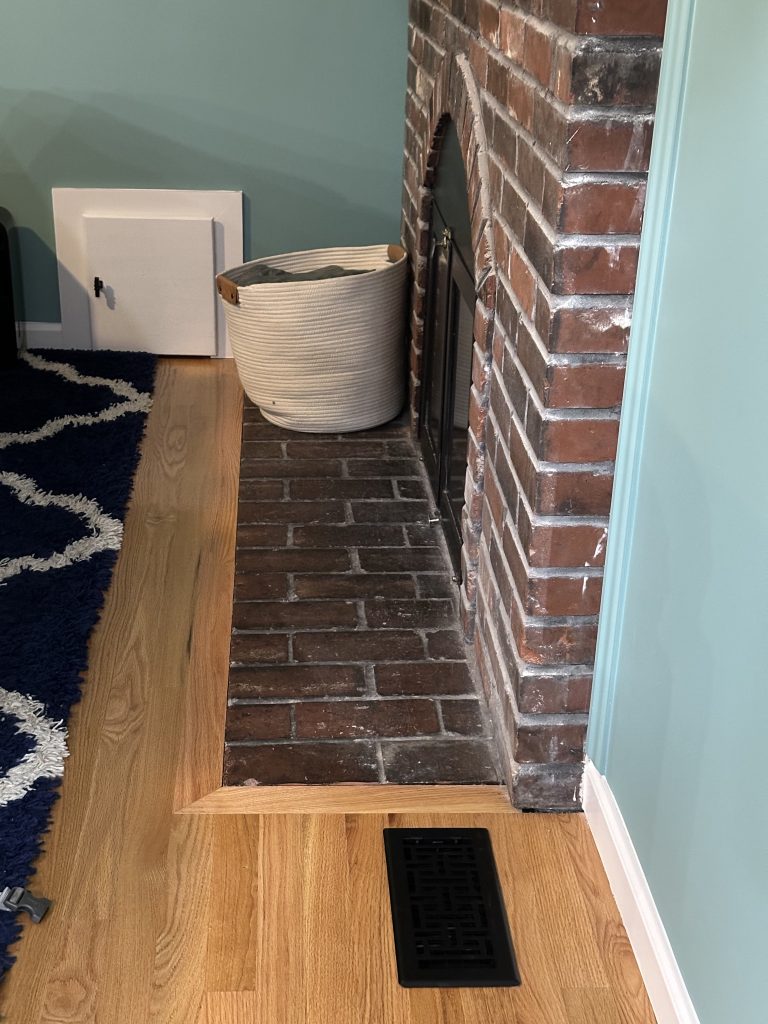
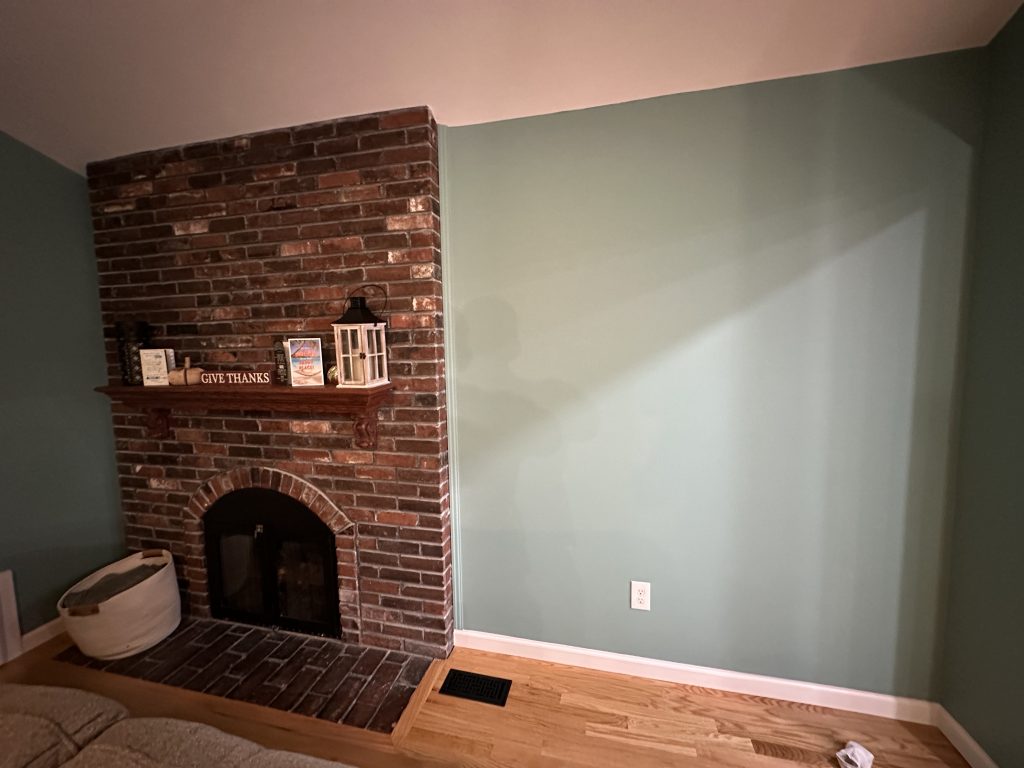
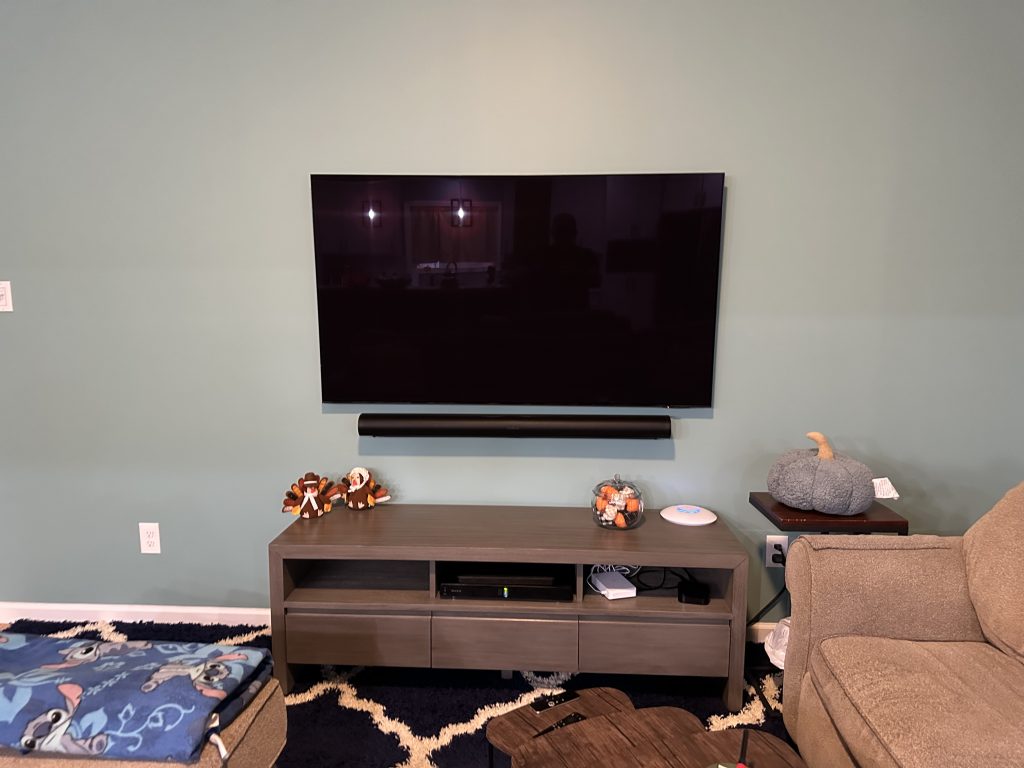
I'll either edit this post with final pictures, share a follow up Part 2, or perhaps both, because our living room is a bit cluttered with furniture that fit the space before the remodel. Even so, the space serves the kitchen even better while also acting as a space for family entertainment.


While it's not furnished the way we'd like it yet, we're hopefully only about a month away from that happening. We have a new sofa sectional, a rug, and a large bookcase on the way. Once we have those in place we'll decide if the space is missing anything furniture wise. We also need a lamp or two because the light on the fan isn't the best if it's the only one in the room on. Here are a few more views of the space as it stands now.
The Sun Room
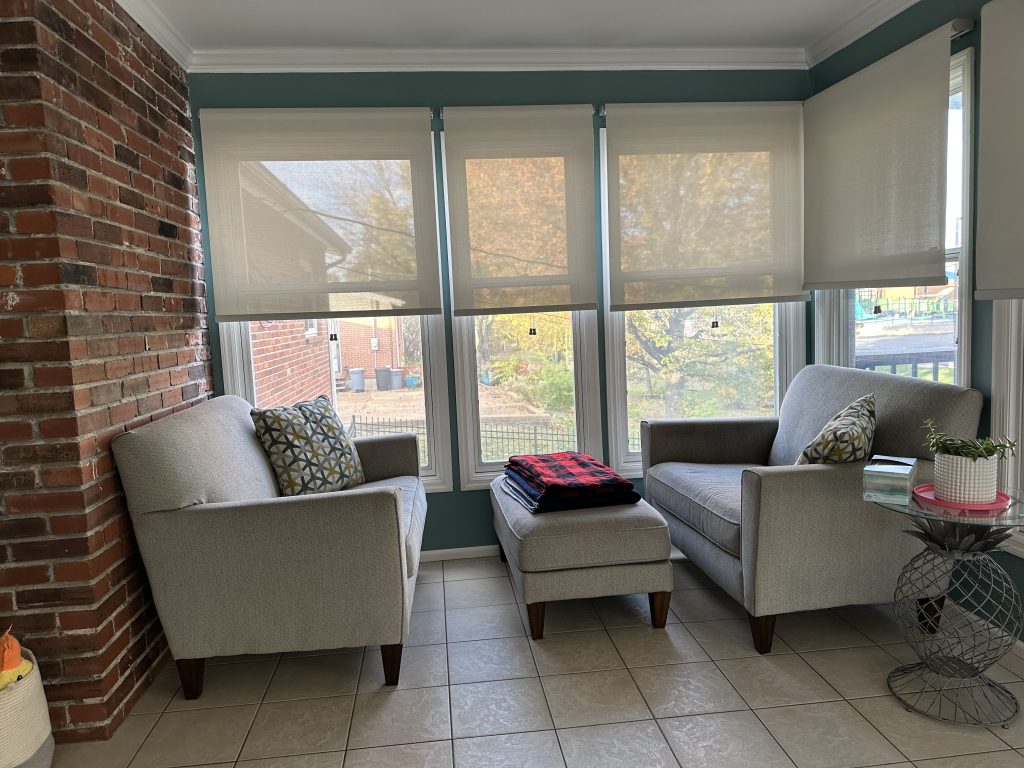
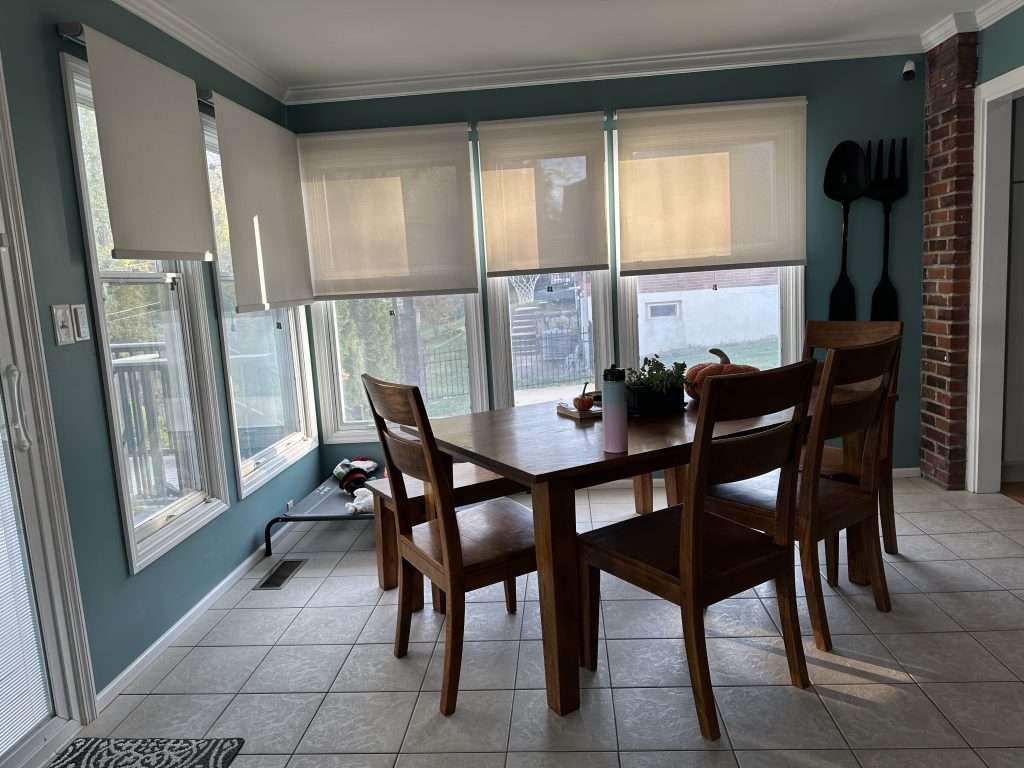
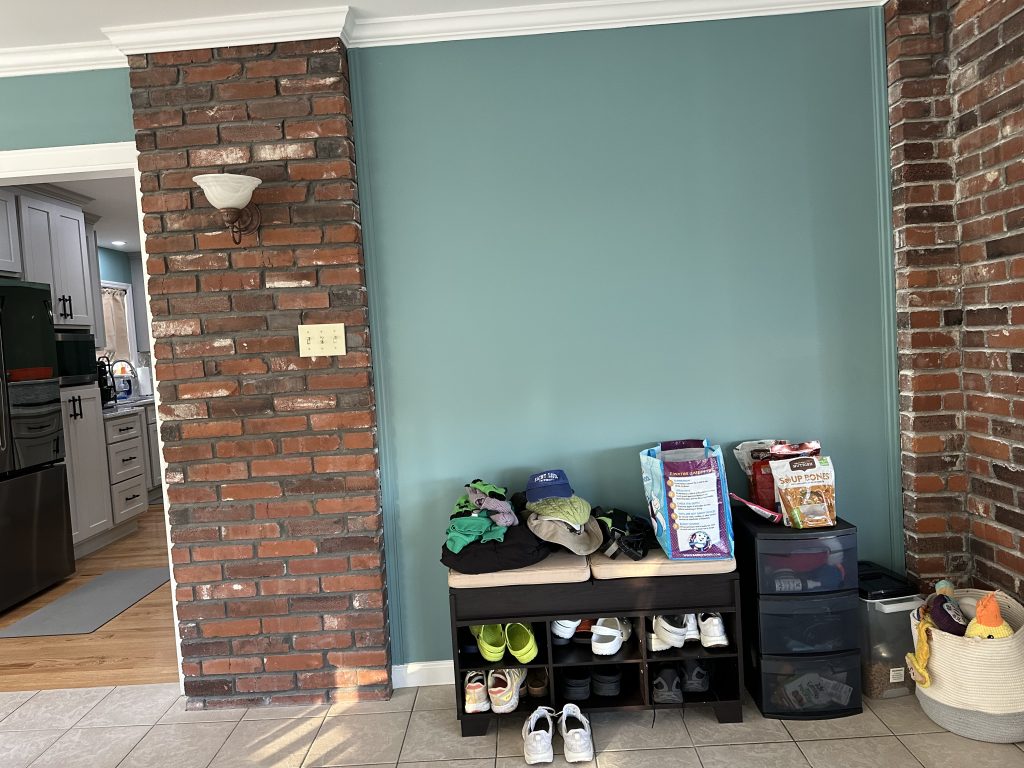
While the focus of this remodeling project was the kitchen and living room, there were a few other spaces that received small facelifts. First is the Sun Room. With the wall between the living room and sun room in place, we're preparing to make a portion of that room a mudroom space where the kids can put their shoes, backpacks, and other nick knacks for school. We have some of the old storage from the kitchen in place now and are currently trying to find the right piece to organize this space properly.


Before the remodel, the sun room was one of the main dining spaces. It's also a reading and study nook, a great place to enjoy a cup of coffee, and passage to the deck and outdoor space. Post remodel, that all remains true, plus it will help us collect all the kiddos school and activity items in a more organized manner. It will also be a space for Ace, our puppy. He loves to nap in the sun or provide over watch of the yard from one of the chairs or ottoman.
The Master Bedroom Closet
Removing the wet bar space from the living room added about 143 cubic feet of volume to our closet. We brought in the professionals from NewSpace to design a system that maximized the space for how we organize our clothes. The old wire shelves were too tall to be functional for both of us. There wasn't enough shoe storage. The wire shelves forced hung clothing to be bunched up. The lower shelf on the right side didn't allow much space for my clothing to hang.


I like to hang most of my clothes. Amy tends to put most of hers in drawers. Now, we both have a good combination of hanging space, shelf space, and even a few drawers for socks, undergarments, and the like.
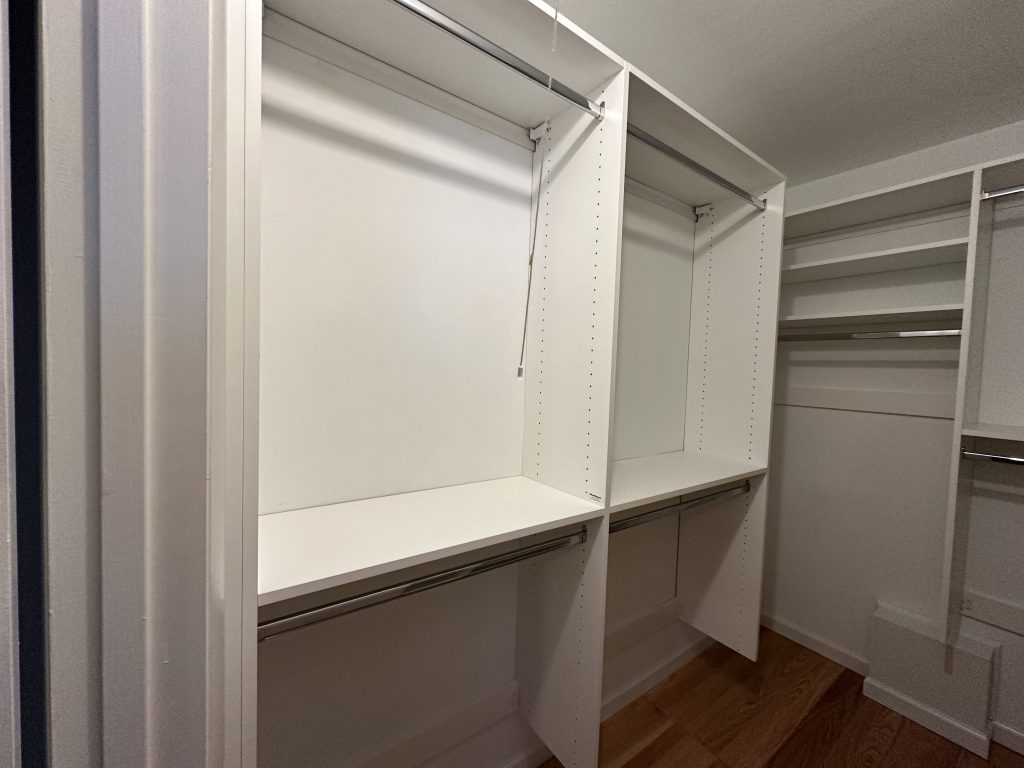
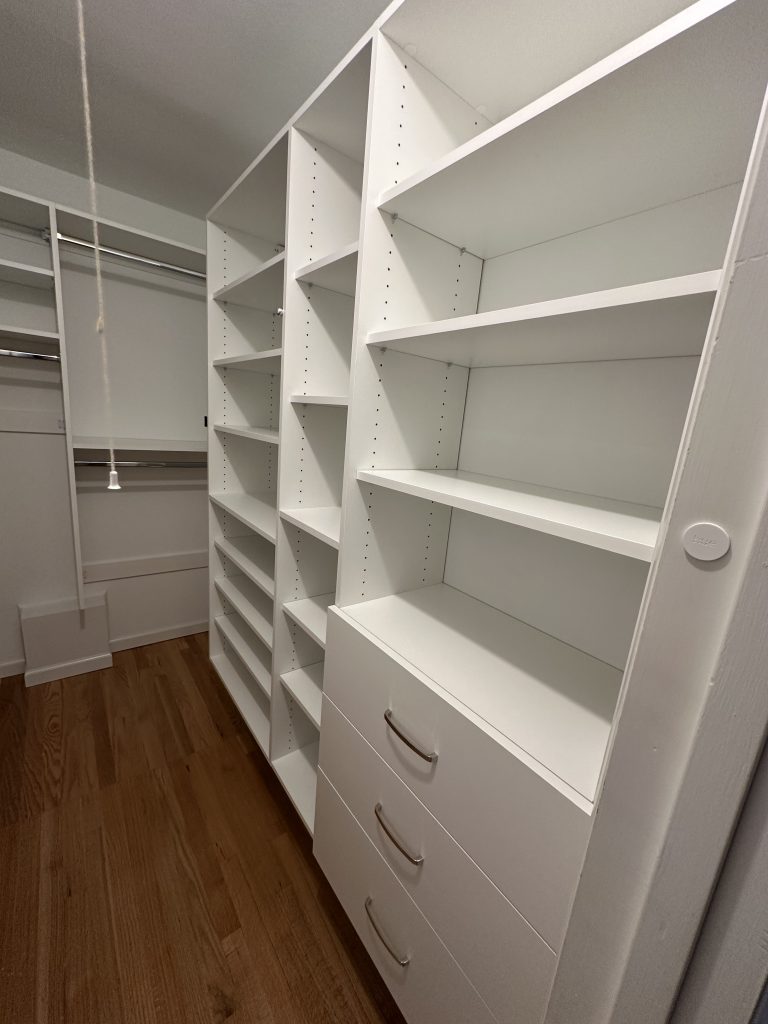
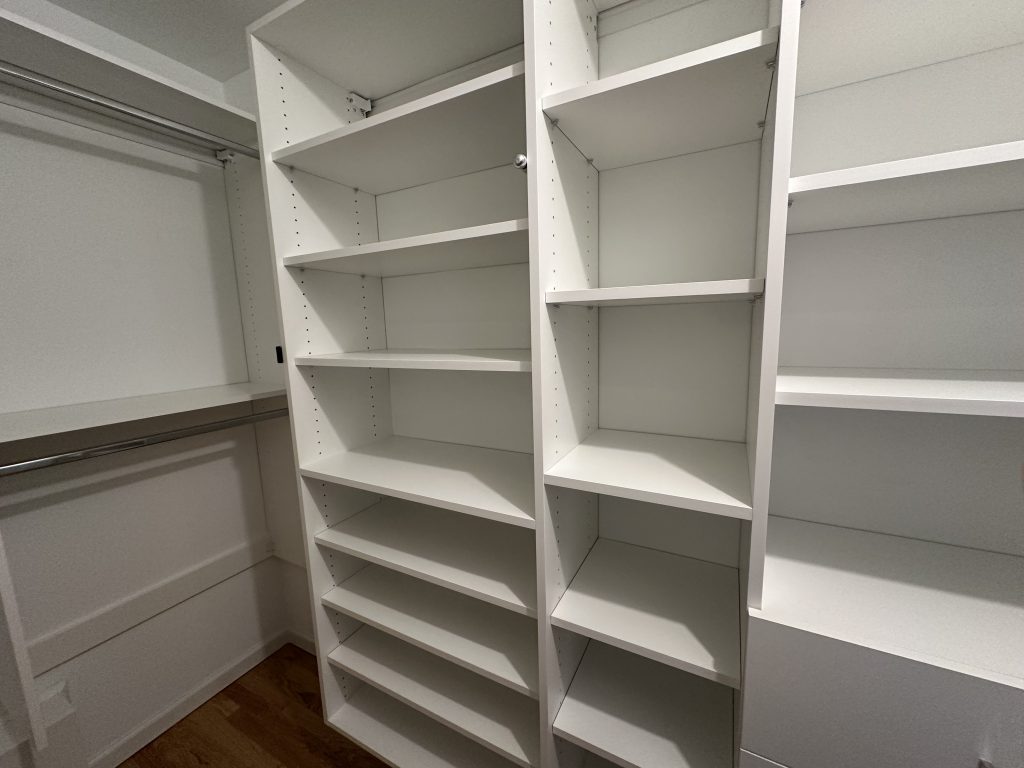
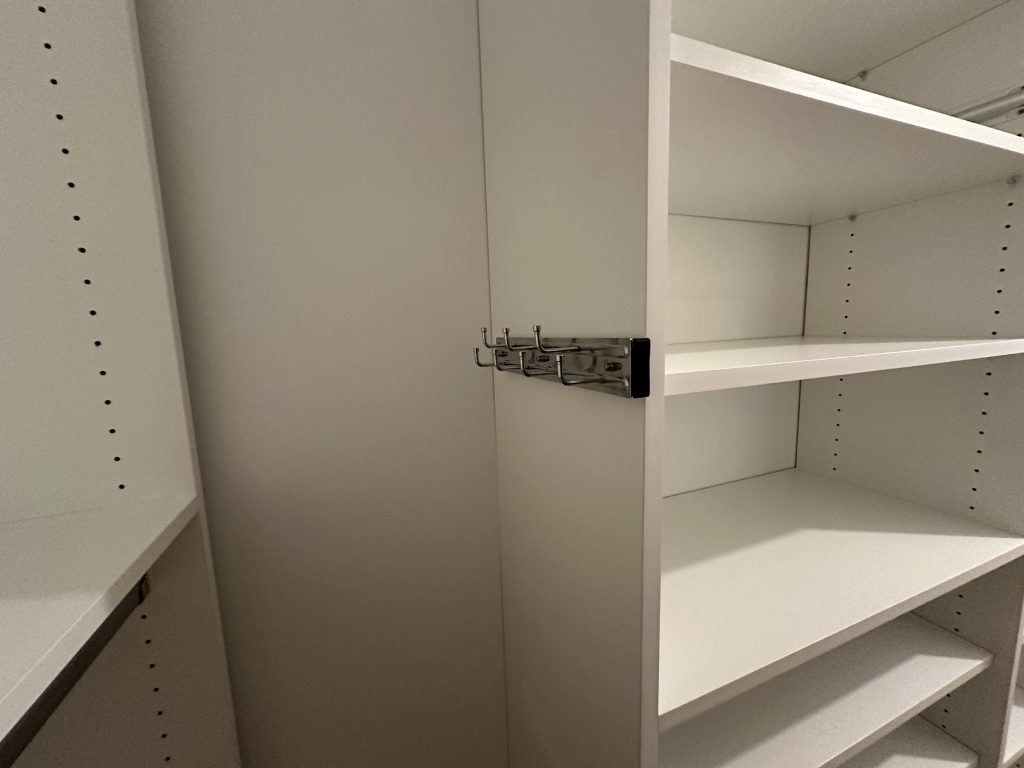
We also had a few accessories added to make the space even more functional. This handy slide-out belt hook could also be used for hats and visors if we choose to. I might have another installed for just that purpose.


Master Bedroom Linen Closet
The final piece of the remodel is all about getting organized. The linen closet in our master bedroom was so poorly thought out. It didn't have enough shelves. The shelves weren't at the right height. The shelves were fixed and immobile. Last but not least, the shelves were ugly. The linen closet was always a source of frustration, especially for me, because it was never organized. It just didn't lend itself to being organized.
Demo Time
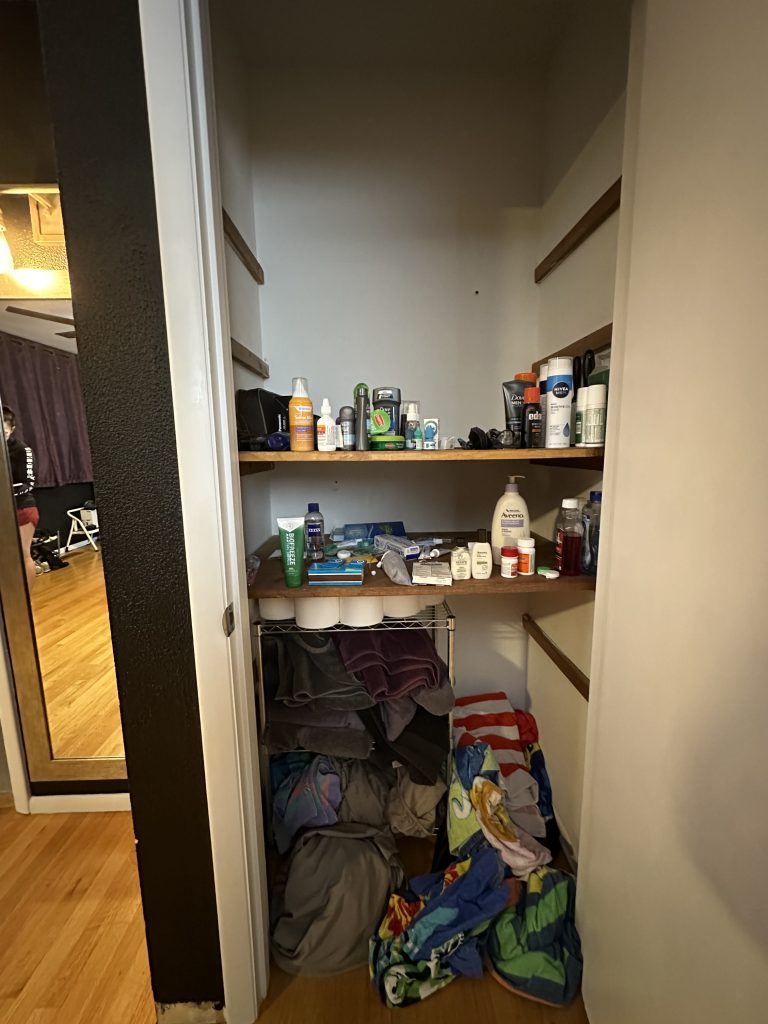
Amy had already removed a few shelves before I got a chance to take pictures but you can see how messy it was. It never felt fully functional. We also kind of knew it would either be gutted whenever it was time to redo the bathrooms, or we'd keep it and organize it the way we wanted, so we never bought anything to fit the space as it was.
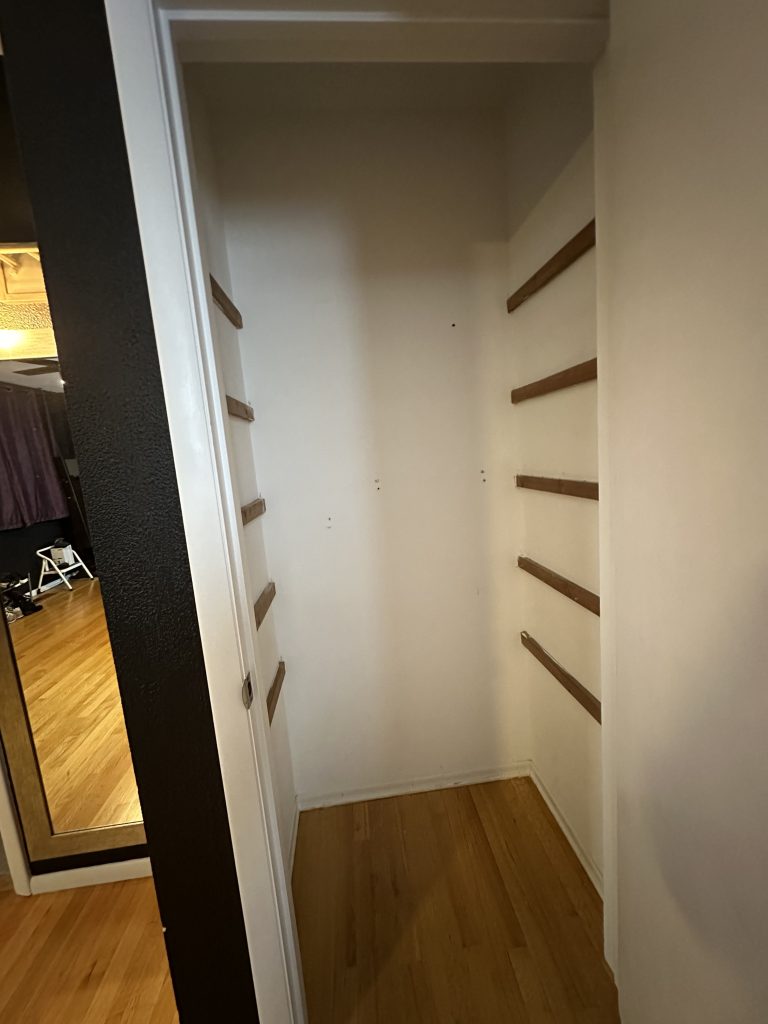
I removed the shelving brackets, all of which were nailed to the wall. The brackets were a little too long and ran behind the door trim pieces, so there was a fair amount of drywall repair to do. I repaired the few large holes, then the smaller ones. I applied 3 coats of Sherwin-Williams Ultra White on the walls, ceiling, and trim.


NewSpace For the Win
NewSpace did their thing and installed a custom shelving system with adjustable shelves and a little space on the top and bottom. It looks so much nicer than before and will be way easier to adjust to how we live. Once we organized it properly, I'll share a final before and after.


That's a wrap for Part 1. I'll come back with some final before and after views when the living room is furnished. Next up is a third installment in the Tech Install series which will segue into the making of our smart home. If you missed any of the progress posts, you can find them all in the summary post.
No Comments.